
Kenmore Hotel Restoration – Phase 1 Works Summary
The iconic Category B-listed Kenmore Hotel, a former coaching inn established in 1572, is set to commence initial exterior restoration works as part of a phased programme.
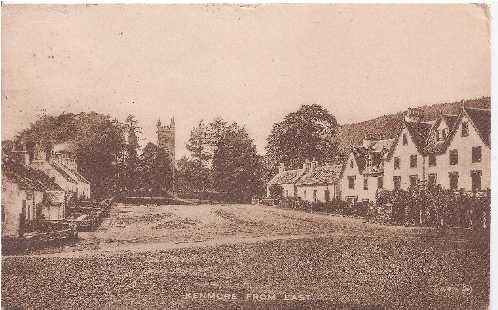
History of the Kenmore Hotel
The Kenmore Hotel complex, sited on land originally known as ‘Cobble Croft’, comprised a three-storey building in the 18th Century with stables and a piend-roofed coach house arranged in a courtyard layout, which was remodelled with large gablets, carved bargeboarding and a rusticated porch and veranda in the mid-19th Century. In 1882, the Lodge Tay & Lyon No.276 Masonic Hall was built to the west of the hotel and was later subsumed into the overall facility.
Restoration of the hotel
The hotel will revert back to its historic “Inn” identity, which it is understood to have held until it was extended during the 1700s.
This initial phase of works (ref submitted/accepted Planning Permission, Listed Building Consent) focuses on the building’s failing entrance canopy and an adjacent redundant outbuilding.
Entrance canopy & façade
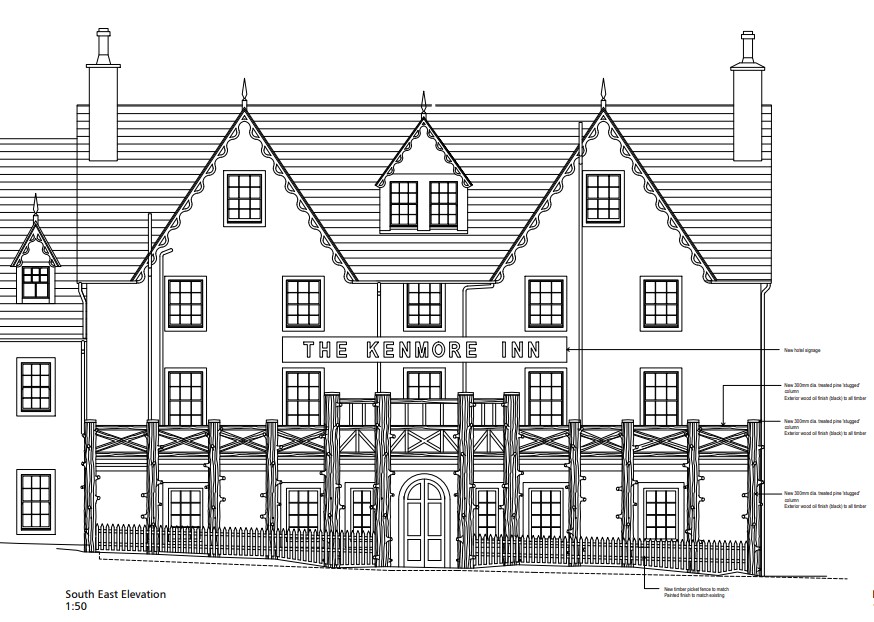
A structural survey carried out in 2025 found severe rot and woodworm across the historic log-column loggia, with two central columns already removed for safety, and the whole structure has since been propped. Restoration works now propose full removal and like-for-like reconstruction. Plans include new “stugged” pine/larch columns replicating the original form of the canopy and the pre-alteration saltire-cross balustrade, a new Code 6 lead roof, improved eaves, capping and gutter details to prevent recurring water damage, and black-stained heritage cast-aluminium downpipes. Existing stone plinths are to be retained and reused – and the façade will also be repaired and painted.
Courtyard outbuilding
Behind the Category B-listed Breadalbane Reading Room, this non-listed 1884-era outbuilding is deemed structurally unsafe (partial roof collapse, rotten timbers) and will be carefully dismantled – with slate, cobbles and stone piers retained for reuse – while the listed rear/party walls remain in place, to be assessed, repaired and stabilised by a structural engineer in consultation with Perth & Kinross Council’s Conservation Officer.
Signage
Replacement of hotel signage is also included under Advertisement Consent, to both refresh and reinstate the venue’s branding.
Collectively, these works are essential stabilisation and heritage-sympathetic reinstatements – necessary first steps to secure the listed building’s fabric.